



Address
126 Shenandoah Boulevard, Toms River, NJ
Price
$ 1,375,000
Property Attributes
- MLS#22620267
- TypeSingle Family
- Listing Status Active
- CountyOCEAN
- CityToms River
- AreaToms River Twp
- NeighborhoodGeorgetown
- Zip08753
- StyleDetached,Expanded Ranch
- Year Built1981
- Taxes$ 13133
- Price$ 1,375,000
- Bedrooms4
- Full Bathrooms4
- Half Bathrooms0
- Sqr Footage4000
- Lot Size1.11 Acres
Data Source:
Monmouth Ocean Regional REALTORS® (MOMLS)
Property Description
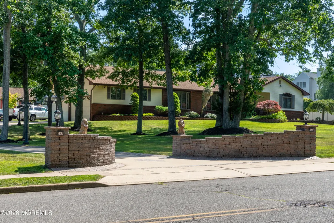
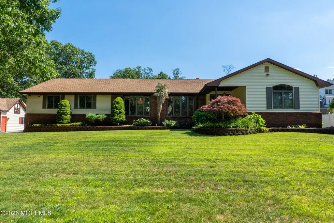
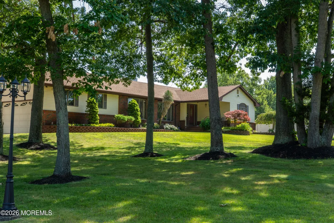
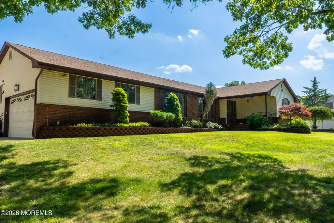
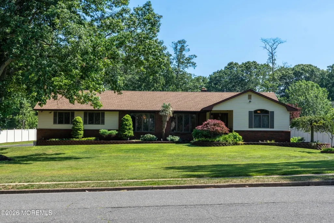
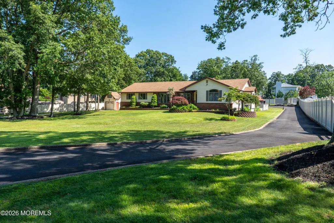
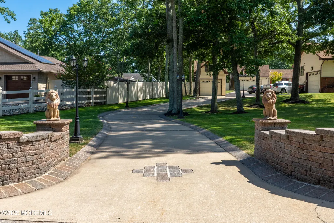
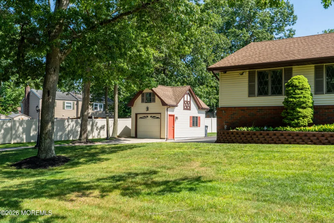
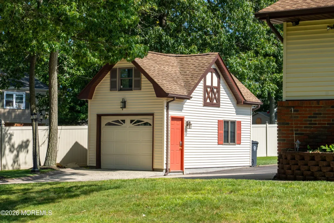
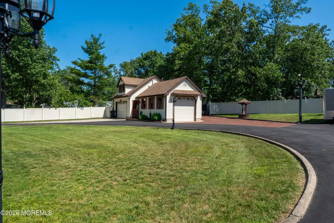
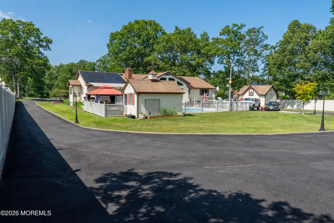
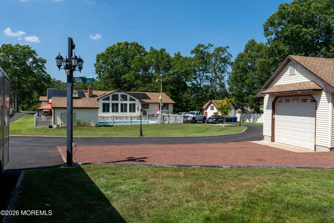
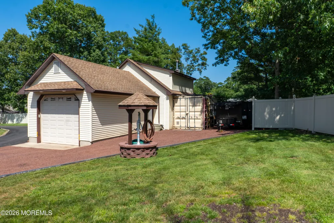
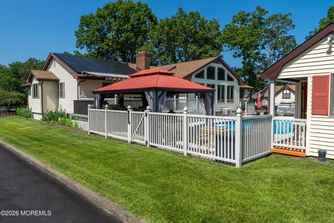
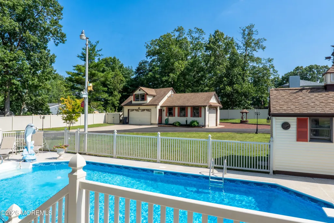
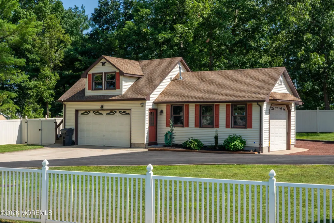
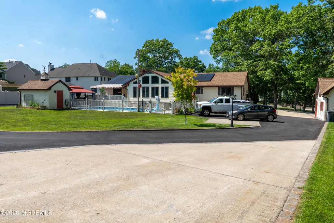
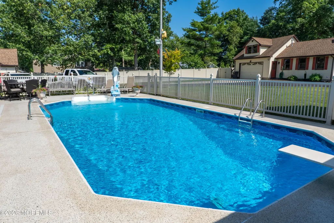
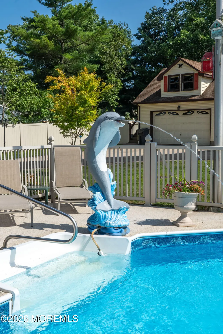
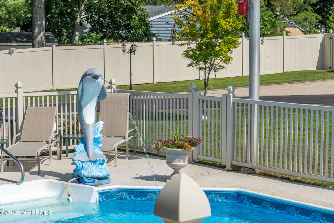
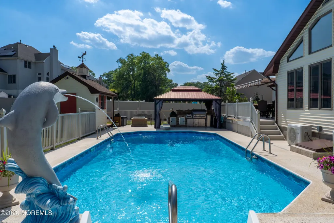
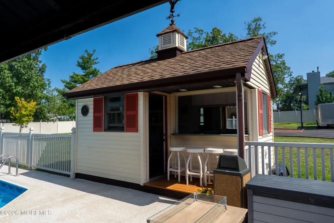
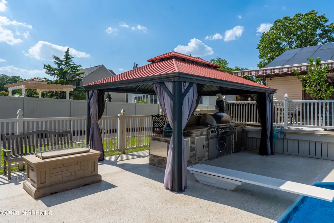
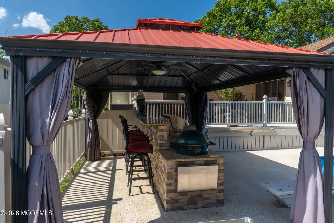
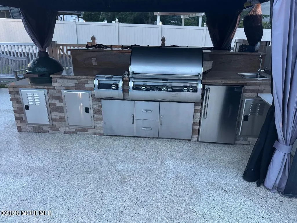
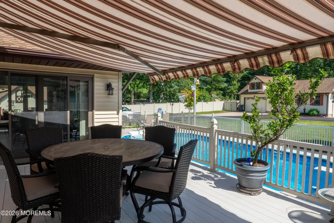
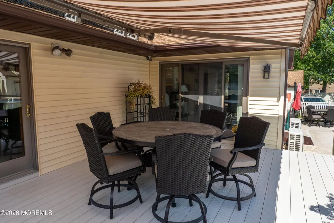
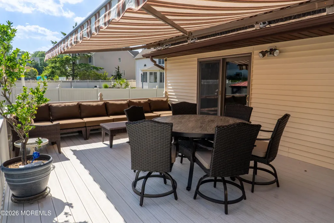
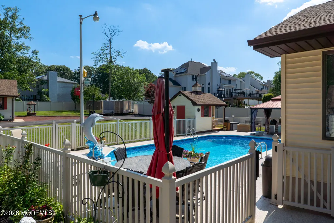
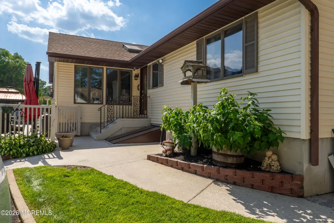
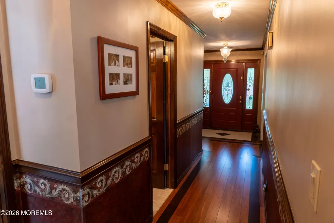
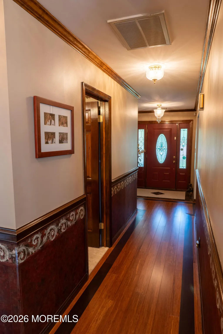
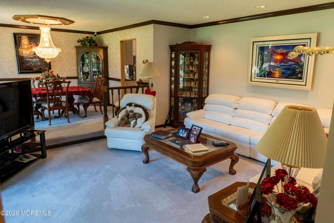
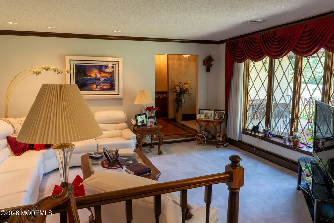
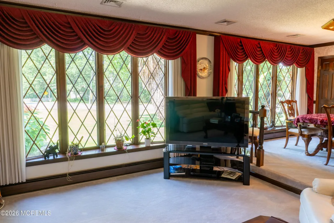
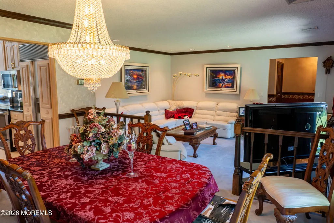
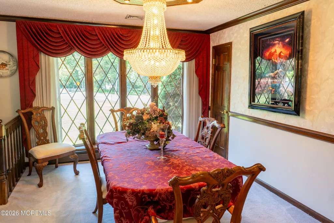
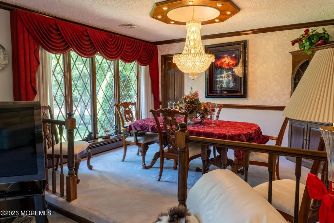
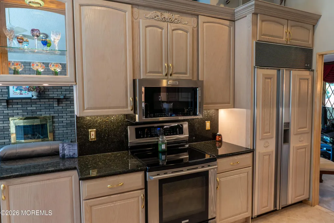
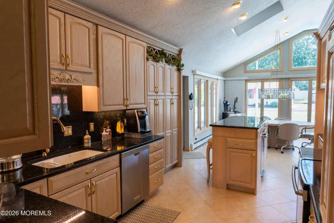
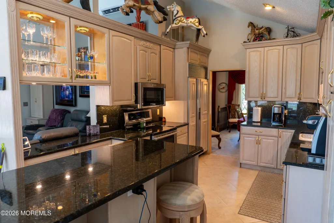
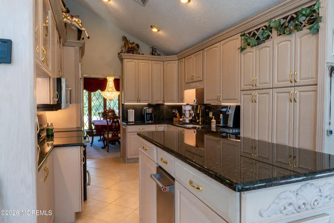
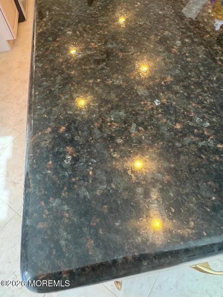
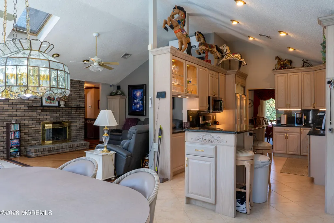
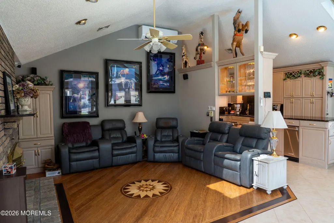
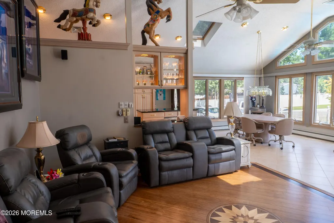
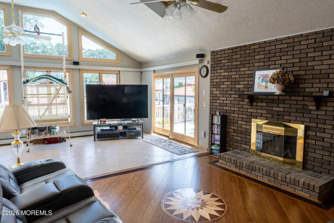
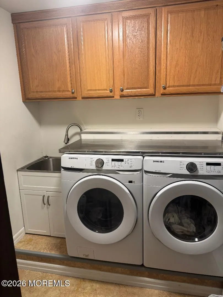
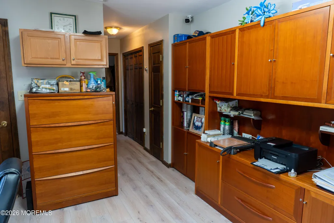
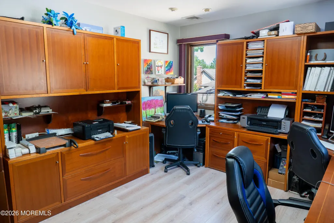
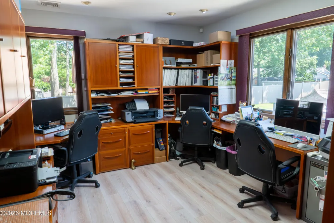
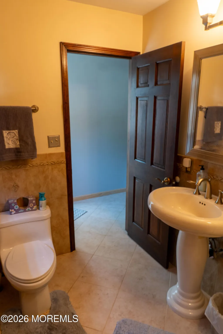
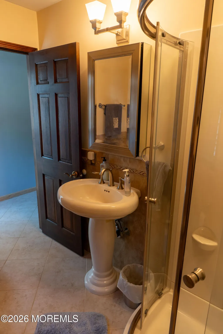
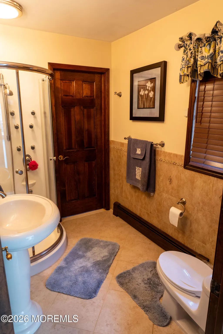
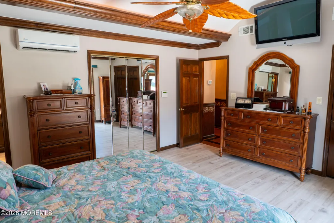
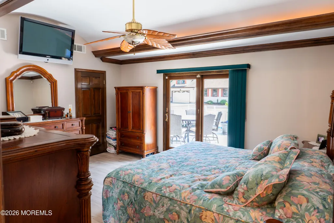
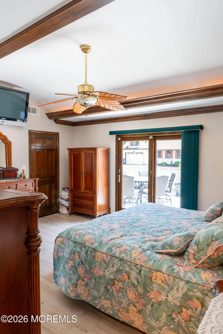
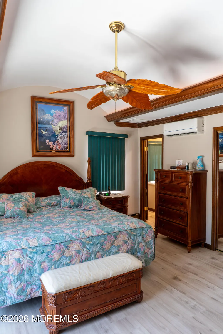
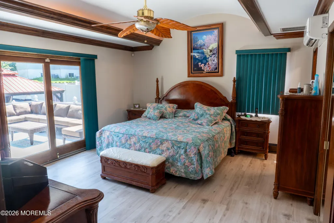
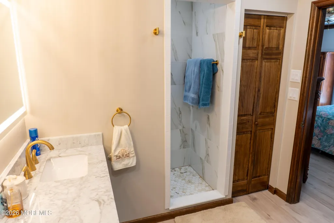
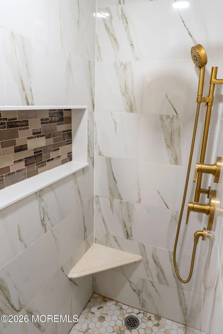
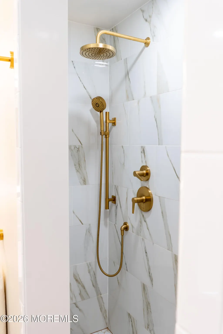
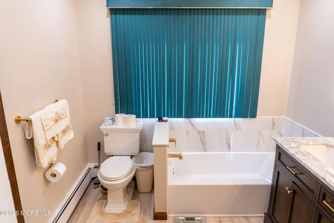
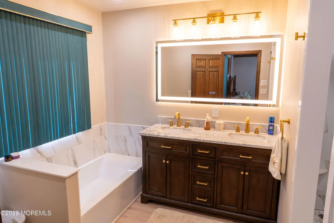
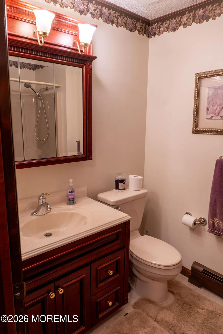
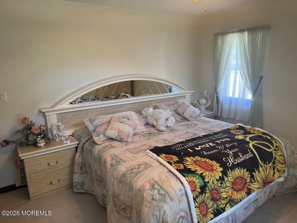
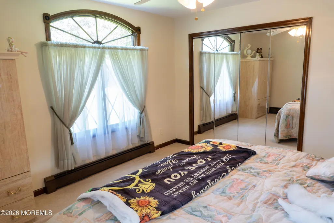
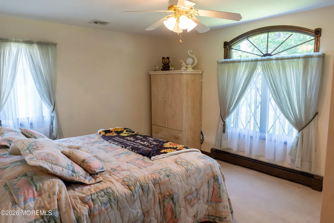
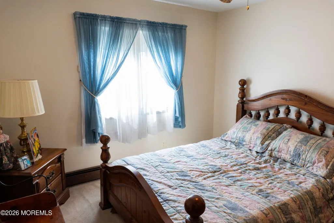
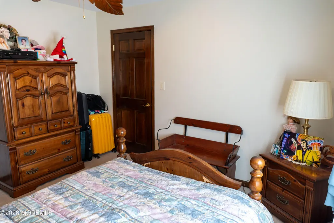
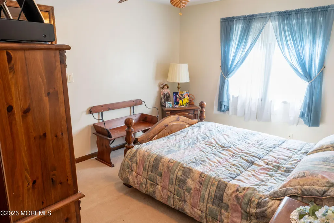
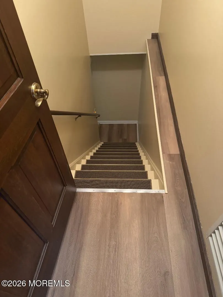
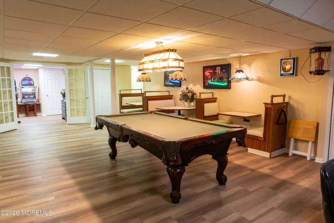
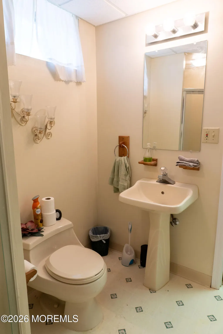
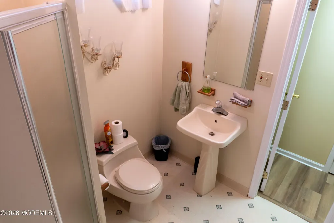
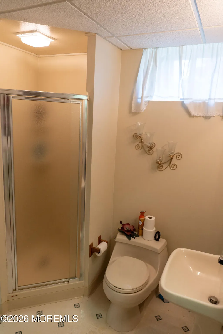
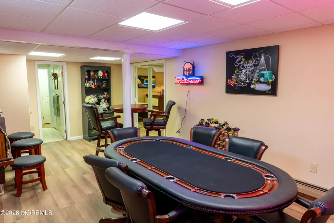
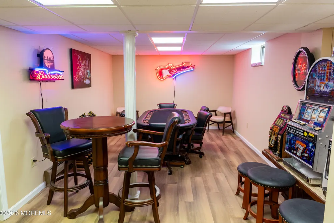
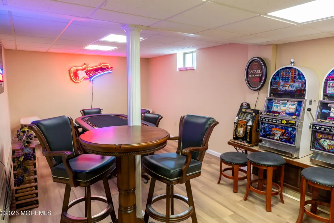
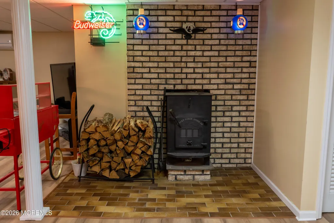
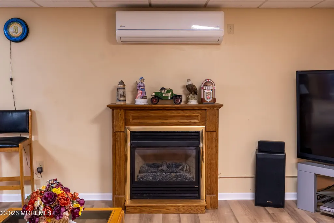
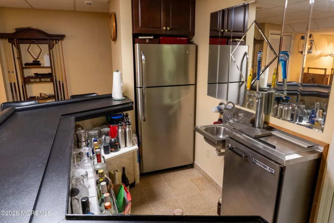
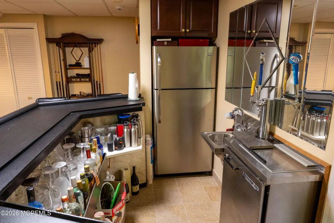
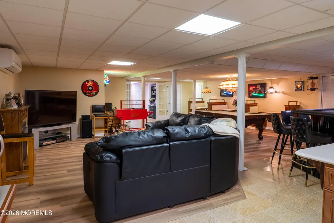
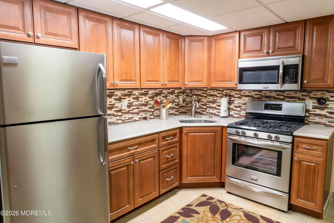
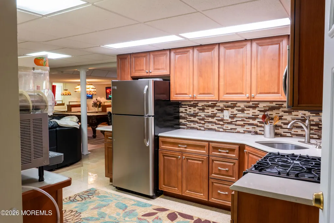
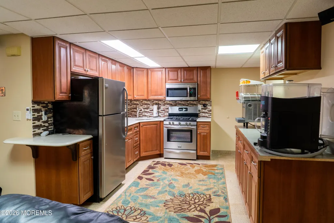
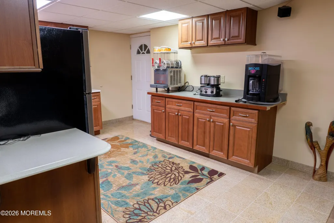
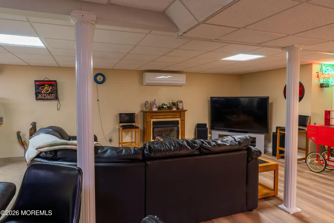
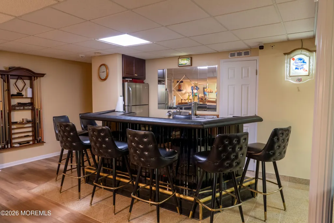
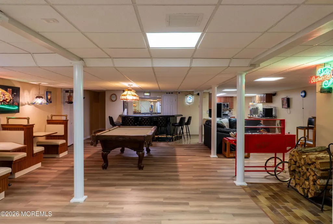
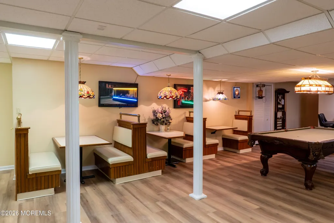
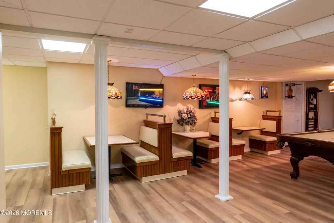
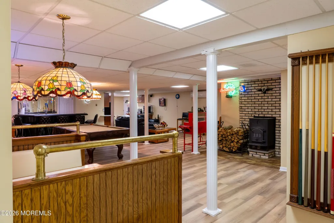
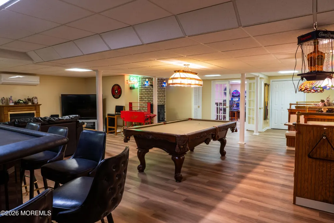
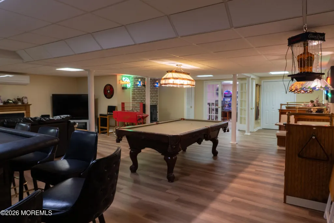
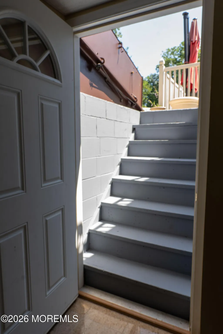
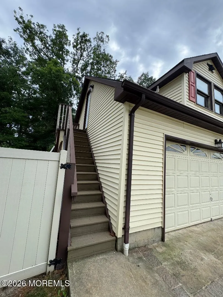
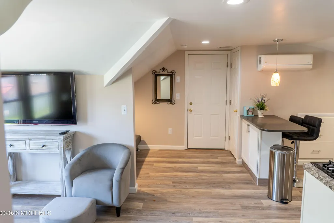
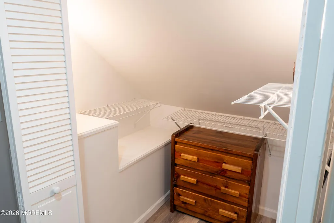
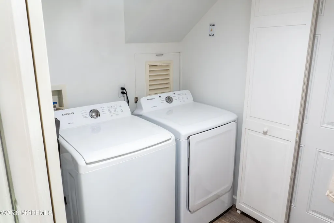
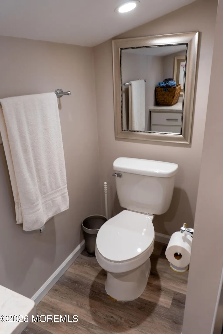
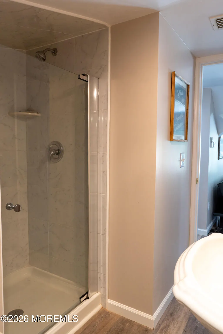
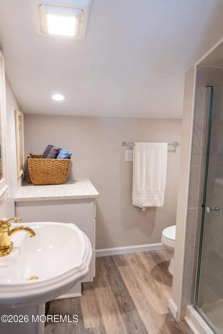
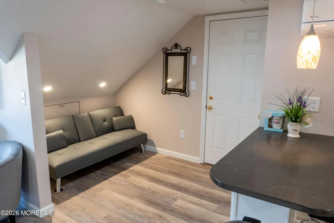
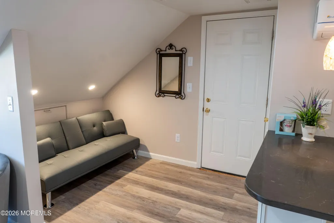
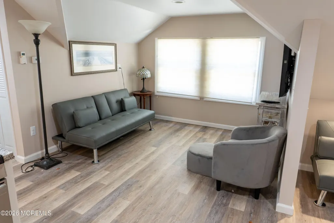
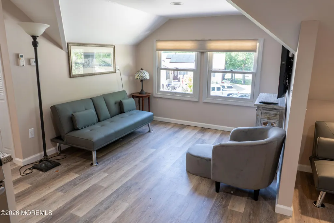
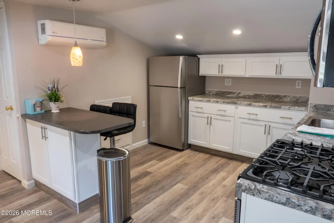
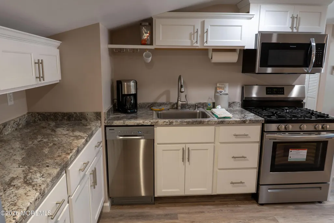
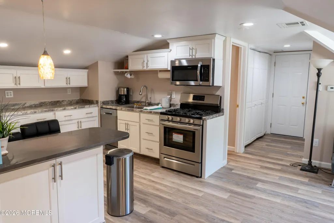
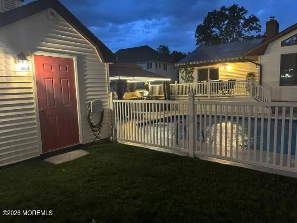
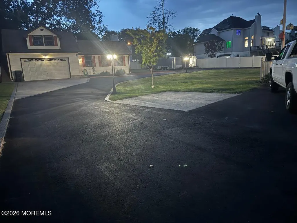
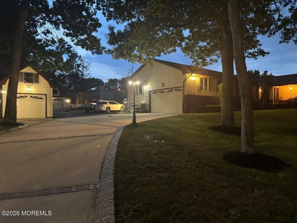
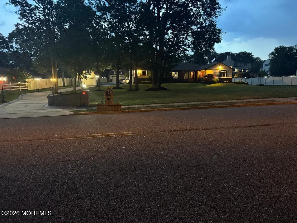
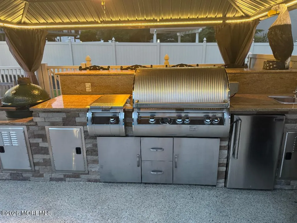
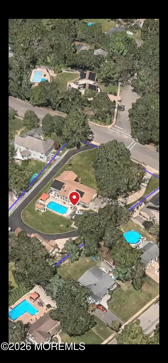
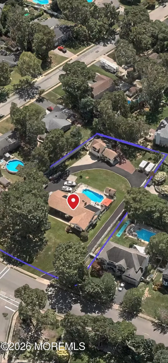
This one-of-a-kind custom ranch is a contractor's, car collector's, hobbyist's, or small business owner's dream! If you've been searching for a property that truly has it all, look no further. Offering approximately 4,500 square feet of heated and cooled living space with Andersen windows throughout on over an acre. This exceptional home features 4 bedrooms, 4 full bathrooms, LR, DR, kitchen & great room on the main level which has a dedicated 5 ton Trane AC unit & 3 mini splits. There is also a mini split in the basement & office/guest apt. Six garage spaces, a finished basement, detached office/guest suite, resort-style backyard, and countless upgrades throughout. The spacious primary suite is a private retreat featuring a 10-foot barrel ceiling with accent lighting, a beautifully renovated en-suite bath with extra heat, double sinks & a walk-in shower, BR also has a mini-split HVAC system for extra cooling, and a sliding glass door leading to a large maintenance-free vinyl deck with a motorized awning. Designed for entertaining, the fully finished basement offers an incredible recreation space complete with a full kitchen, wet bar, built-in booth seating, kegerator, full bathroom, gas fireplace, pool table, mini-split HVAC, new luxury vinyl plank flooring, etc. The main level features four bedrooms, three full bathrooms, a formal living room and dining room both with oversized bow windows, decorative moldings, and a stunning great room showcasing vaulted ceilings, skylights, bamboo flooring, a gas fireplace, and sliding doors leading to the outdoor entertainment area. The gourmet kitchen is equipped with 42-inch cabinetry, granite countertops, induction cooking, a Sub-Zero refrigerator, and vaulted ceilings that continue into the bright breakfast area. There are blue tooth motorized blinds extending from the dining area through the great room. Car enthusiasts and business owners will appreciate the six garage spaces and the detached rear garage featuring a finished office or guest apartment above, complete with a full bathroom, washer , dryer, and its own heating and cooling system. Step outside to your own private backyard oasis. The covered outdoor kitchen is outfitted with premium Fire Magic grilling equipment and a Big Green Egg, making it perfect for entertaining. Relax beside the gas linear fire pit overlooking the beautiful 18' x 36' in-ground pool featuring a dolphin fountain and pool house. The roof is approximately 5 years old with a 10,000 watt owner-owned solar panels system. There is an eight zone sprinkler system supplied by a deep well, Vinyl fencing on three property sides with post lighting. Separate pole lighting illuminates the circular driveway. With an expansive parking area ideal for entertaining, multiple vehicles, RV's, trailers, or equipment. Sixteen zone camera and alarm system. Schedule your private showing today and experience all this remarkable property has to offer.
| Elementary School | Middle School | High School |
|---|---|---|
| Hooper Avenue Elementary School | TR Intr East Middle School | Toms River East High School |
| Price History | |
|---|---|
| 7/4/2026 | Listed $1,375,000 |
General Features
| Sewer | Public Sewer |
|---|---|
| Heating | Natural Gas,Hot Water,Baseboard,3+ Zoned Heat |
| Cooling | Multi Units,Central Air,4 Zone AC |
| Roof | Timberline,Shingle |
| Garage Spaces | 6.0 |
| Patio/Porch Features | Deck,Patio |
| Architectural Style | Detached,Expanded Ranch |
| Pool Features | Fenced,In Ground,Pool Equipment,Pool House,Vinyl |
| Security Features | Security System |
| Construction Materials | Brick |
| Exclusions | Personal items |
| Year Built | 1981 |
| Stories Count | 1 |
| Topography | Level |
| Property Subtype | Single Family Residence |
| Tax Year | 2025 |
| Accessibility | Stall Shower |
| County | Ocean |
| New Construction | No |
| Property Type | Residential |
| HOA | No |
| Attached Garage | Yes |
| Energy Efficient | Thermostat |
| Subdivision Name | Georgetown |
| Garage Y/N | Yes |
| Green Energy Generation | Solar Panels,Solar Panels Owned |
| Other Structures | Shed,Outbuilding,Misc Building,Shed(s) |
| Full Baths | 4 |
| Status | Active |
| Directions | Hooper Ave to Indian Hill South to first left onto Shenandoah Blvd,sixth house on right |
| High School | Toms River East |
| City | Toms River |
| Senior Community Y/N | No |
| Zoning Description | Residential,Single Family |
| MLS Area | Toms River |
| Lot Size Units | Acres |
| Lot Size Square Feet | 48351.6 |
| Carport Y/N | No |
| Elementary School | Hooper Avenue |
| Property Attached Y/N | No |
| Land Lease Y/N | No |
| Tax Annual Amount | 13133.0 |
| Home Warranty Y/N | No |
| Middle/Junior High School | TR Intr East |
| Lease Renewal Y/N | No |
| MLS Area Minor | Toms River Twp (TOM) |
| Additional Parcels Y/N | No |
| Lease Considered Y/N | No |
| Rent Control Y/N | No |
| Standard Status | Active |
| Tax Assessed Value | 672100 |
| MobileHomeRemainsYN | No |
| [email protected] | None |
| Water Body Access Y/N | None |
Interior Features
| Interior Amenities | Attic,Attic - Pull Down Stairs,Ceilings - 9Ft+ 1st Flr,Dec Molding,Wet Bar,Recessed Lighting |
|---|---|
| Basement | Bilco Style Doors,Finished,Full,Heated |
| Flooring | Vinyl Plank |
| Total Fireplaces | 2 |
| Basement (Y/N) | Yes |
| Air Conditioning Y/N | Yes |
| Heating Y/N | Yes |
| Window Features | Bay/Bow Window,Skylight(s),Insulated Windows |
| Fireplace Y/N | Yes |
| Laundry Features | Laundry Tub |
| Total Bedrooms | 4 |
| Main Level Bathrooms | 3 |
| Total Baths | 4 |
| Heating-Baseboard | True |
| Heating-Hot Water | True |
Exterior Features
| Exterior Amenities | Underground Sprinkler System,Outdoor Grill,Rec Area,Storage,Swimming,Thermal Window,Lighting |
|---|---|
| Fencing | Fence |
| Parking Features | Storage Above,Heated Garage,Direct Access,Circular Driveway,Asphalt,Concrete,Double Wide Drive,Driveway,Off Street,Guest,Oversized,Workshop in Garage |
| Lot Features | Oversized,Fenced Area |
| Water Source | Public,Well |
| Inclusions | Outdoor Lighting,AC Units,Washer,Wood Stove,Window Treatments,Blinds/Shades,Ceiling Fan(s),Dishwasher,Compactor,Dryer,Light Fixtures,Microwave,Security System,Stove,Refrigerator,Awnings,Attic Fan,Gar |
| Lot Size Area | 1.11 |
| Spa | No |
| Building Area Total | 4000.0 |
| Lot Size Acres | 1.11 |
| Waterfront Y/N | No |
| Door Features | French Doors,Sliding Doors |
| Crops Included Y/N | No |
| Horse Y/N | No |
| Irrigation Water Rights Y/N | No |
Amenities
- Foreclosure
- Views
- Short Sale
- New Construction
- Adult 55+
- Lease To Own
- No HOA Fees
- Furnished
- Primary On Main
- Air Conditioning
- Seller Finance
- Green
- Fixer Upper
- Horse
- Golf
- Fireplace
- Deck
- Garage
- Basement
- Pool
Property vs Single Family Average in 08753
Price
Taxes
Year Built
Visits
 All information is believed to be accurate but is not guaranteed. Protected by Copyright© 2026 and is owned either by the Monmouth County Association of REALTORS; or by the developers of the software, Kunversion, LLC. All rights reserved. Each office independently owned and operated.
The New Jersey Real Estate Commission requires every licensed broker or salesperson with whom you list your property to give you a copy of this notice. The purpose is to help you comply with the New Jersey Law
All information is believed to be accurate but is not guaranteed. Protected by Copyright© 2026 and is owned either by the Monmouth County Association of REALTORS; or by the developers of the software, Kunversion, LLC. All rights reserved. Each office independently owned and operated.
The New Jersey Real Estate Commission requires every licensed broker or salesperson with whom you list your property to give you a copy of this notice. The purpose is to help you comply with the New Jersey Law
